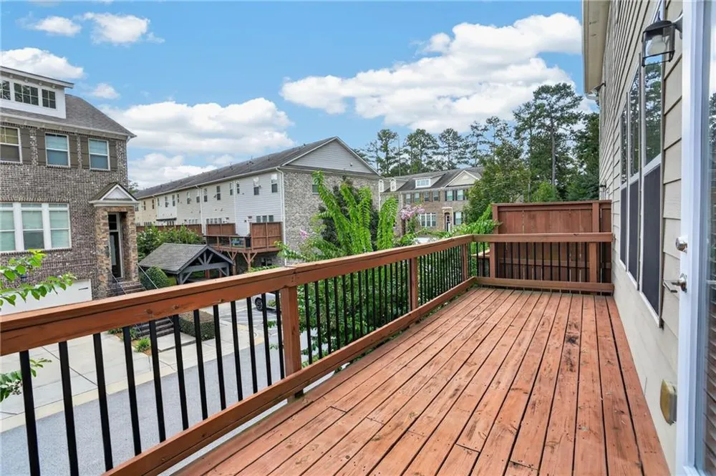
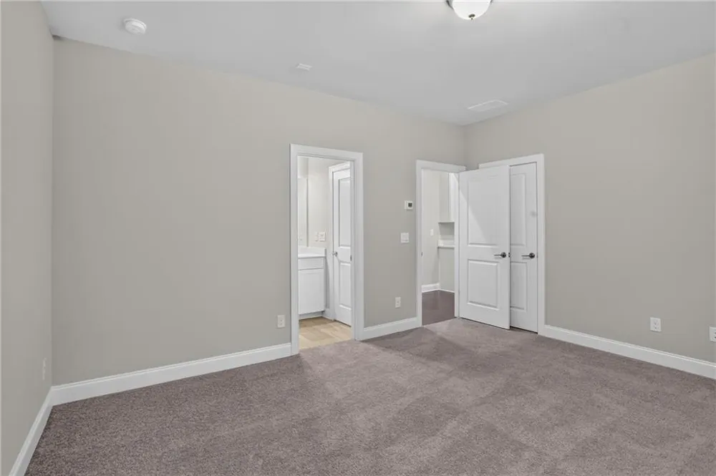
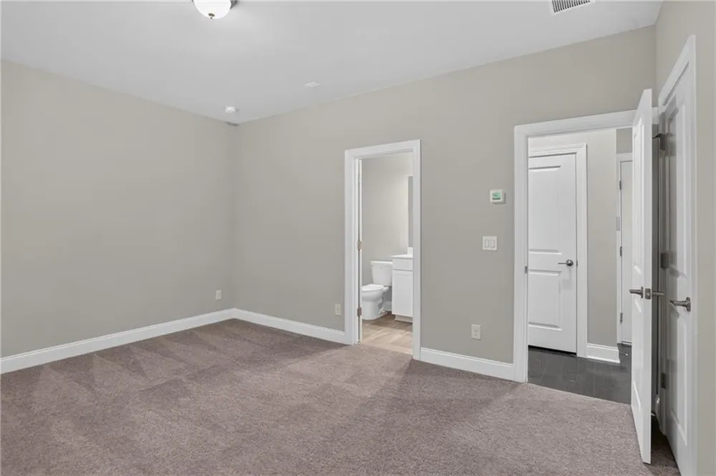
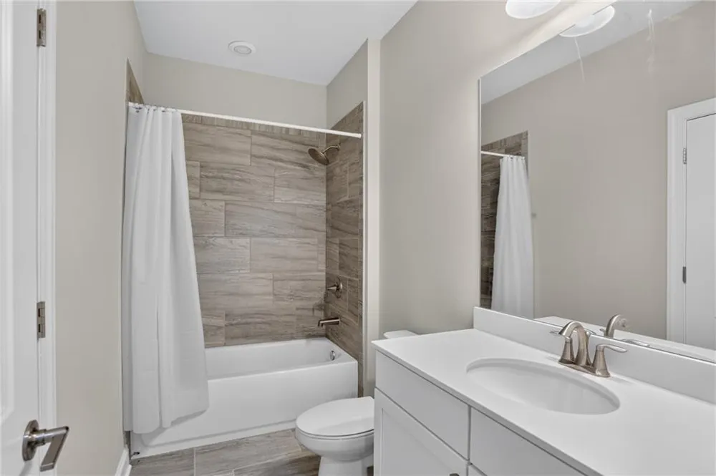
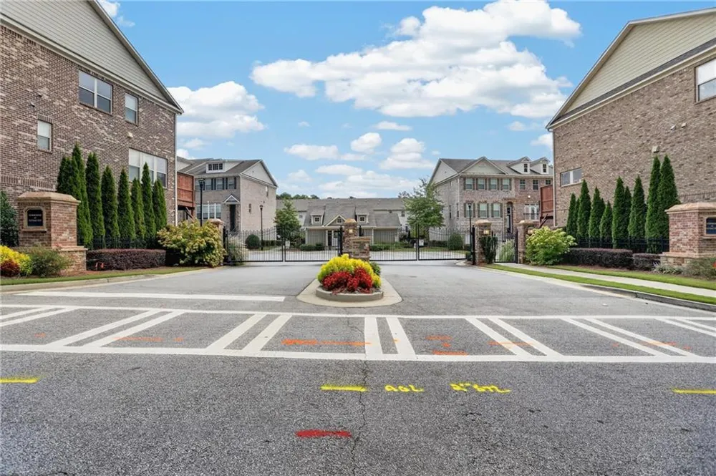
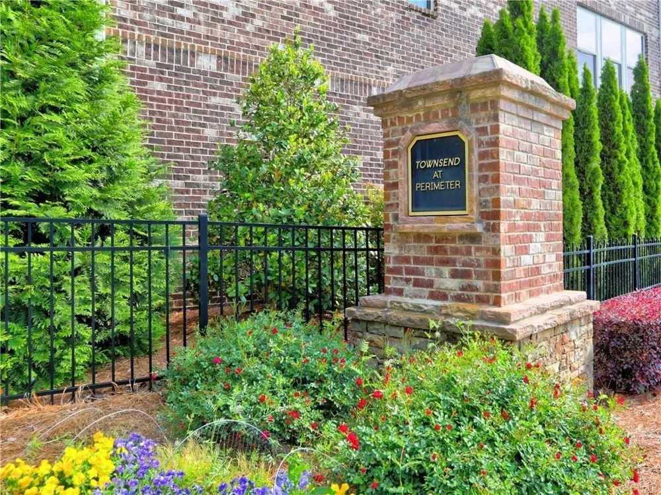
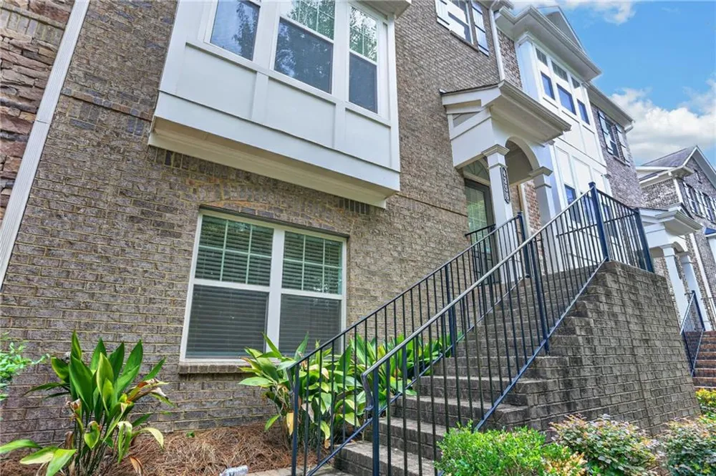
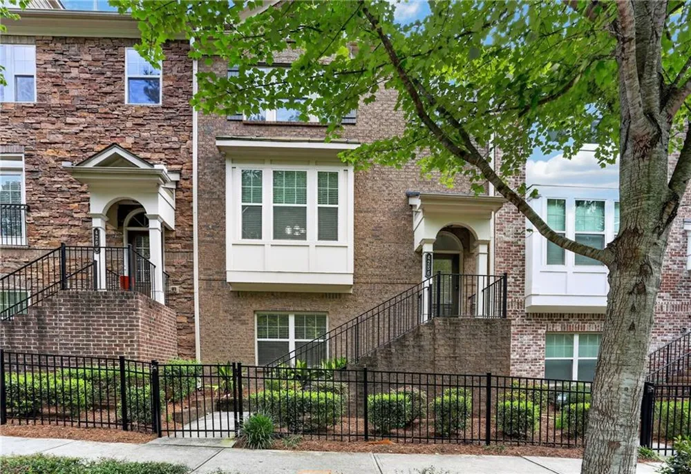
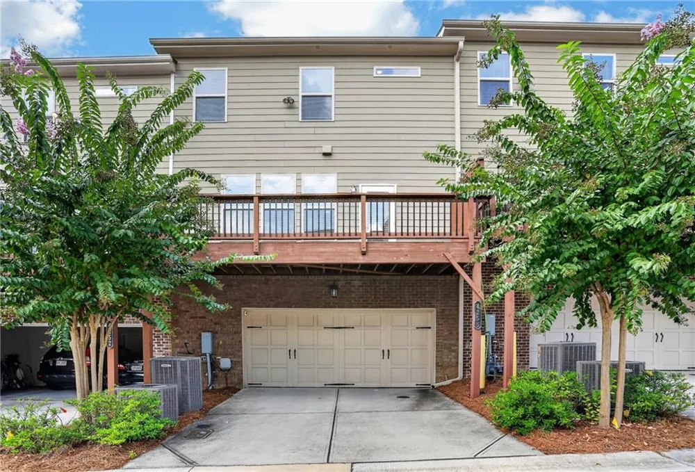
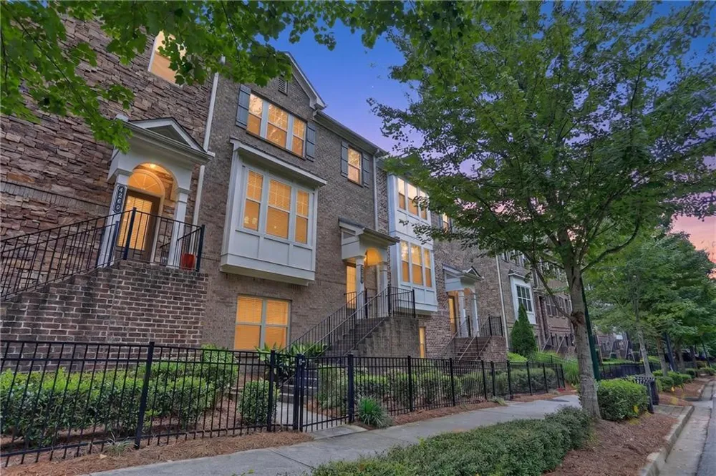
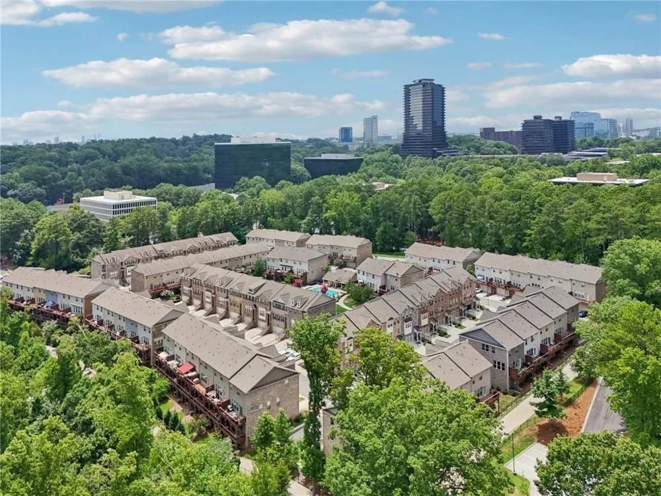
Stunning Move-In Ready Townhome in a Gated Dunwoody Community! Rare opportunity to own one of the most desirable floor plans in the community, featuring 3 spacious bedroom suites, each with its own private full bath. Lovingly maintained by a single owner and exceptionally lightly lived in, this home offers a like-new feel with beautifully preserved finishes throughout.
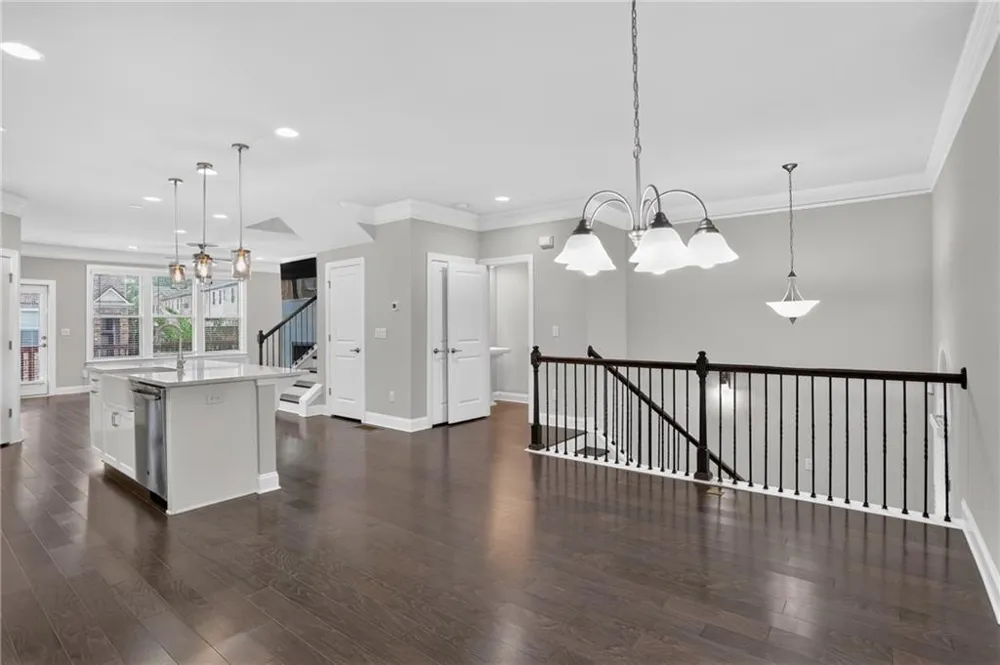
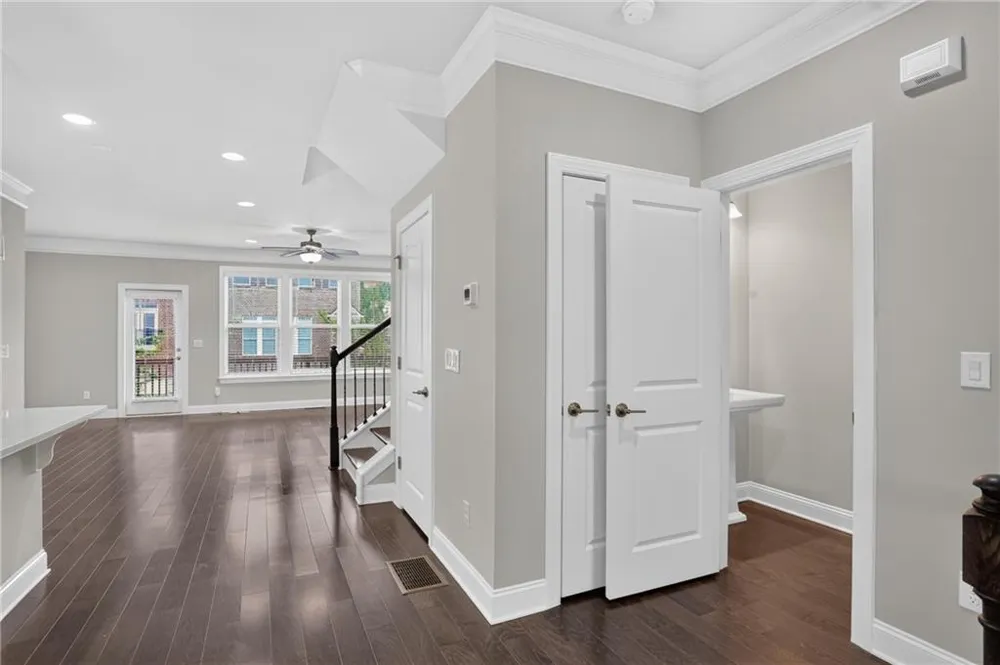
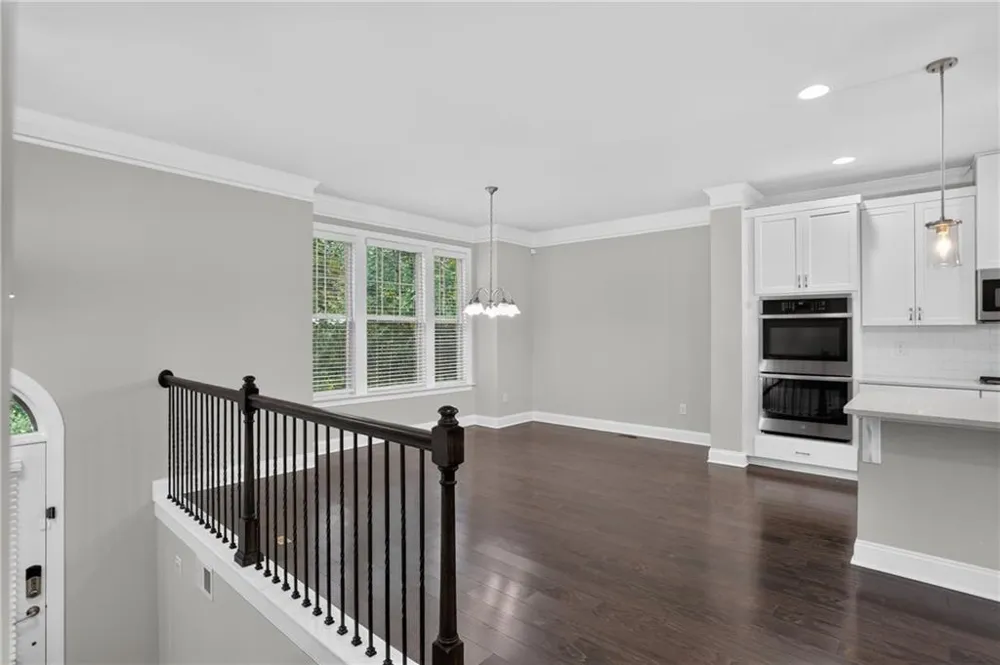
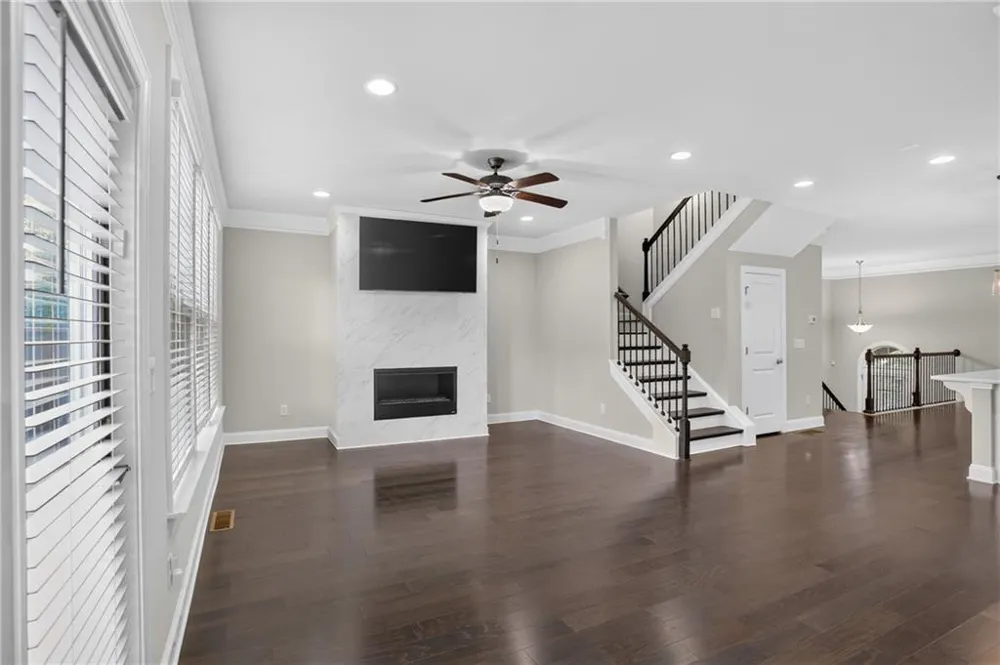
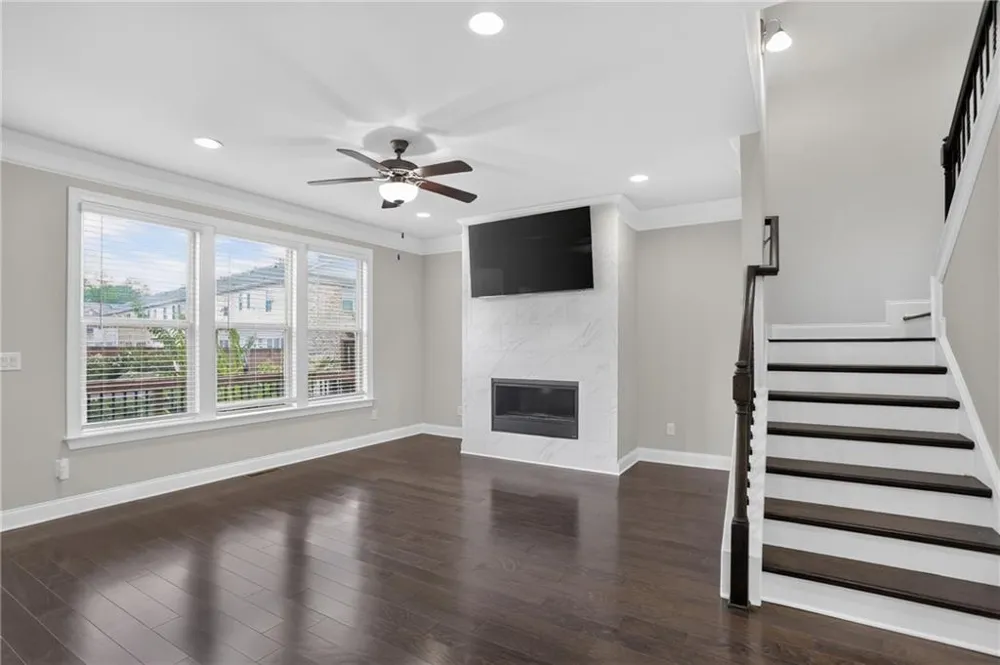
Tucked away in a quiet, wooded enclave, this home features three light-filled levels, 9' ceilings, an open-concept layout, and timeless architectural details. The main level showcases rich 5" wide-plank engineered hardwood flooring, crown molding, and a stunning linear gas fireplace with a marble surround, creating a warm and inviting space that seamlessly connects the family room, dining area, and kitchen.
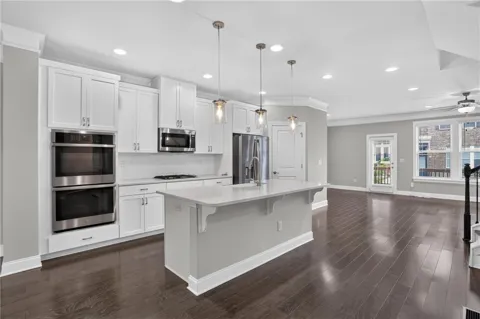
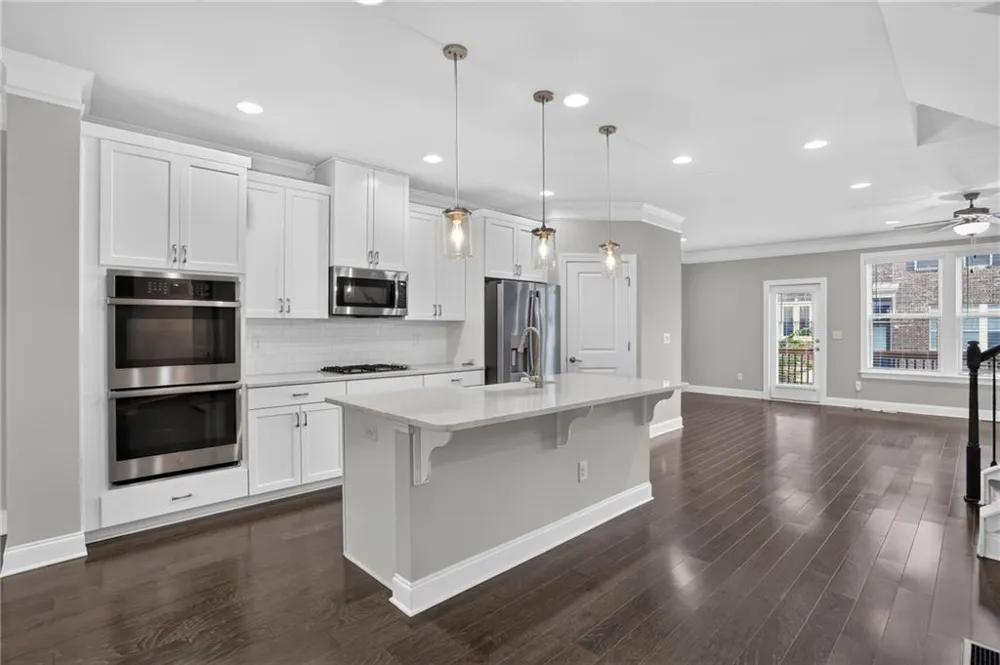
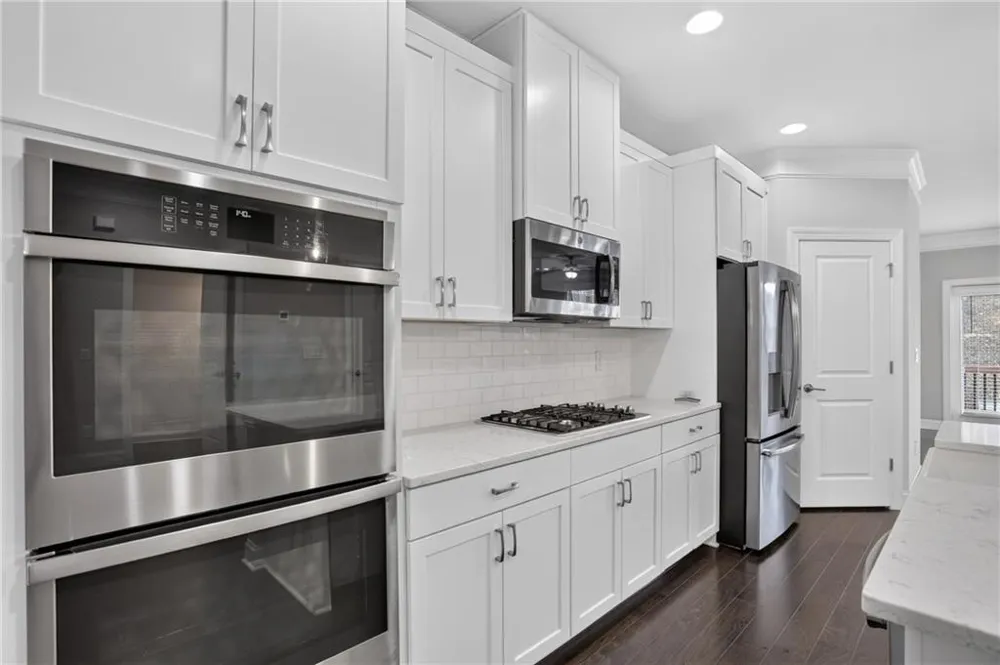
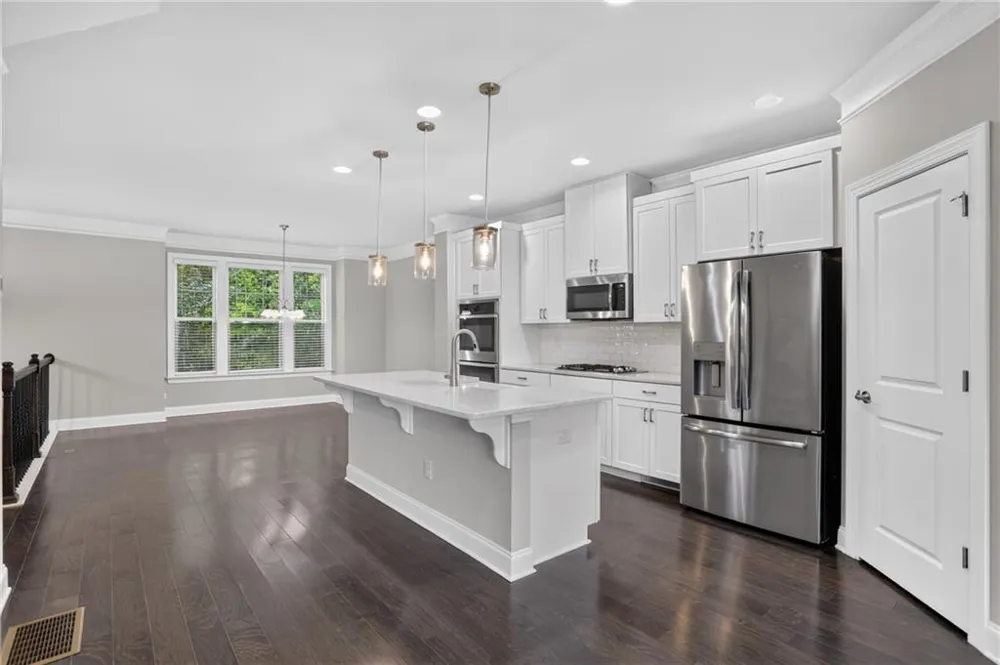
The chef-inspired kitchen features white cabinetry, quartz countertops, stainless steel gourmet appliances, double ovens, and a walk-in pantry, offering both style and functionality for everyday living and entertaining.
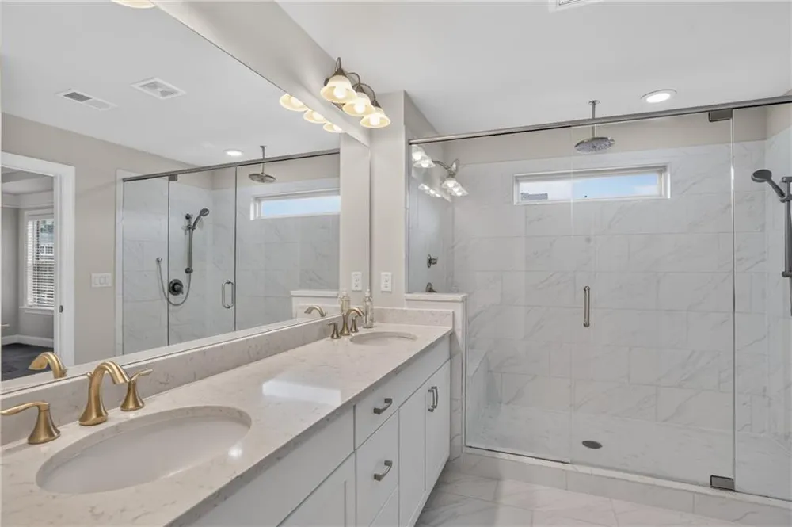
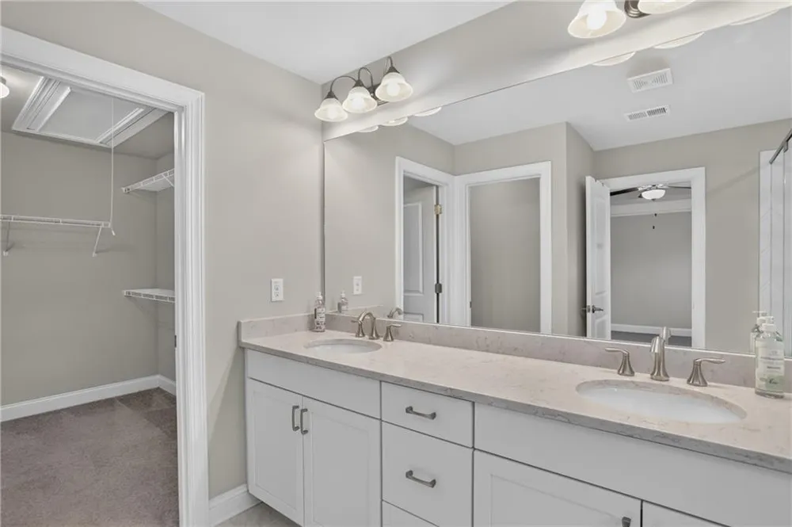
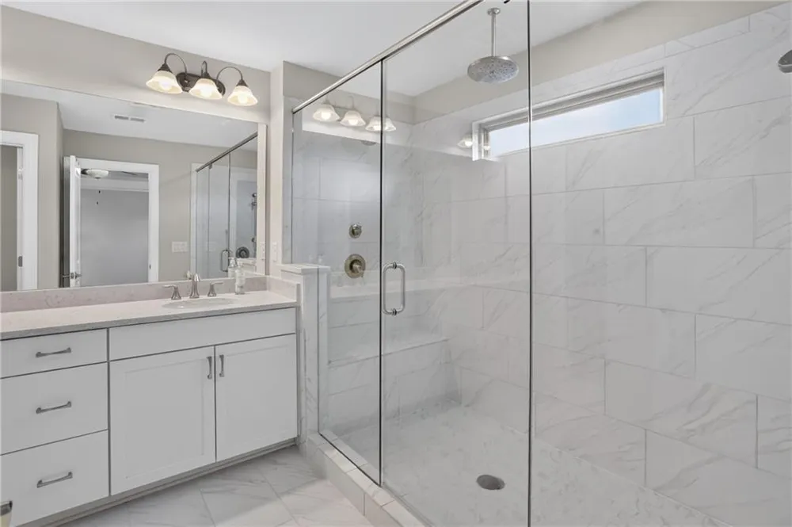
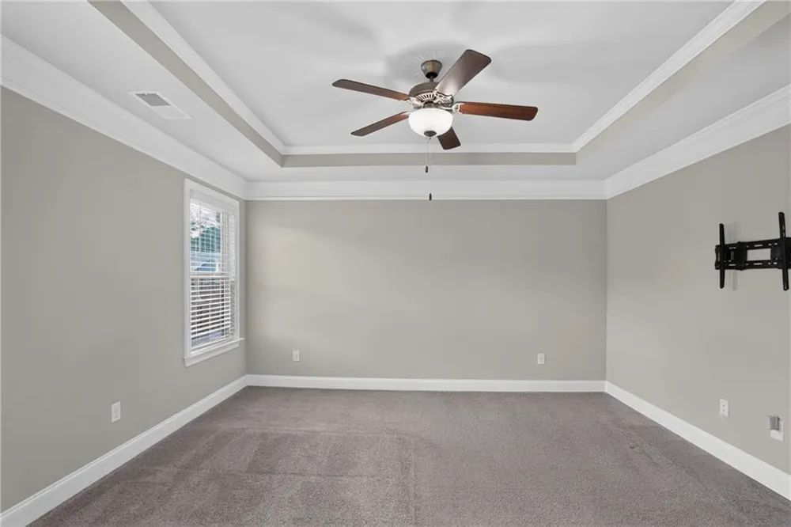
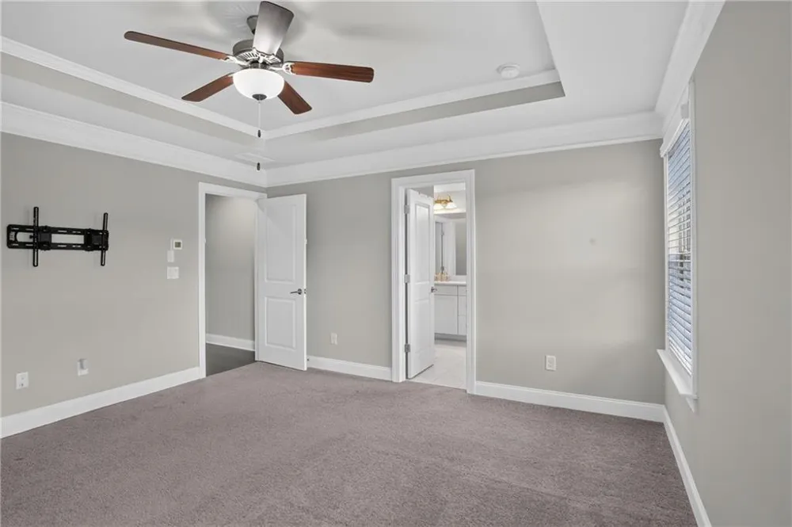
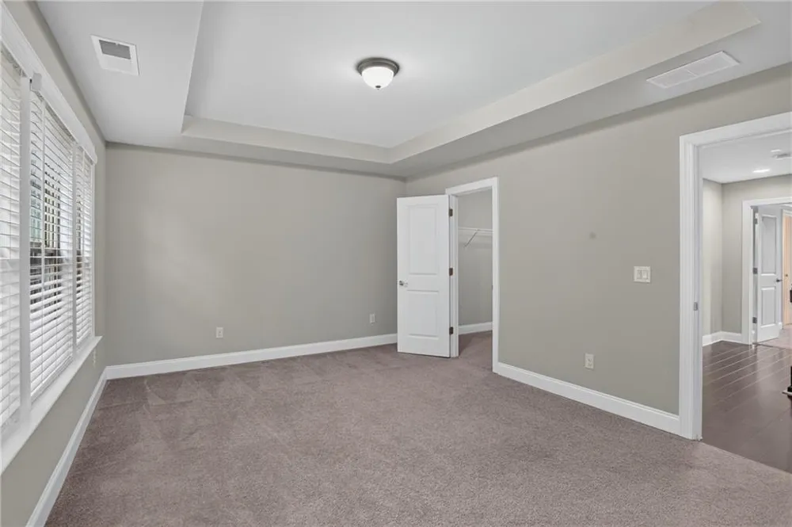
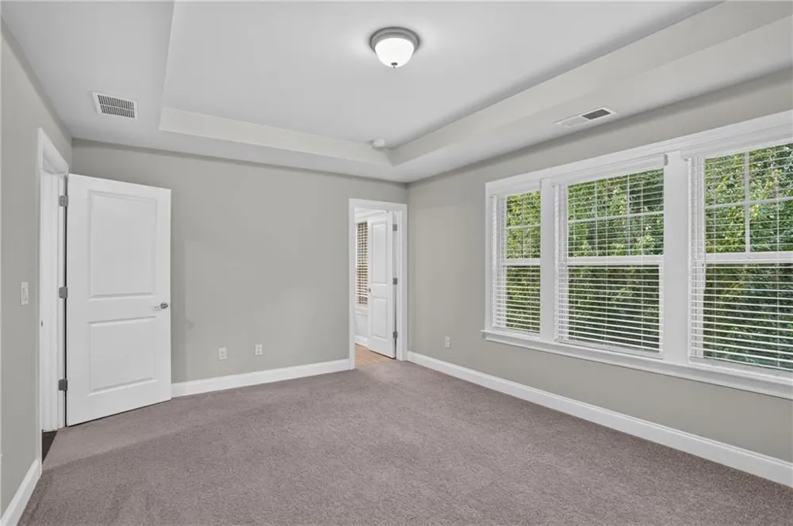
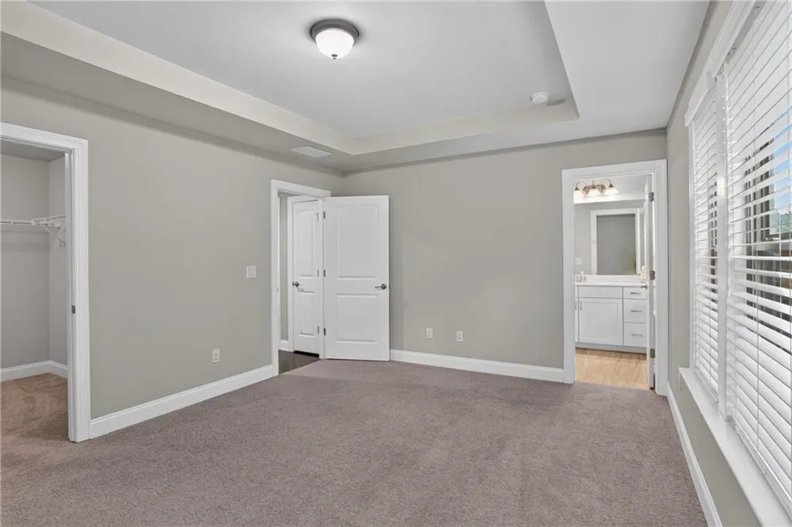
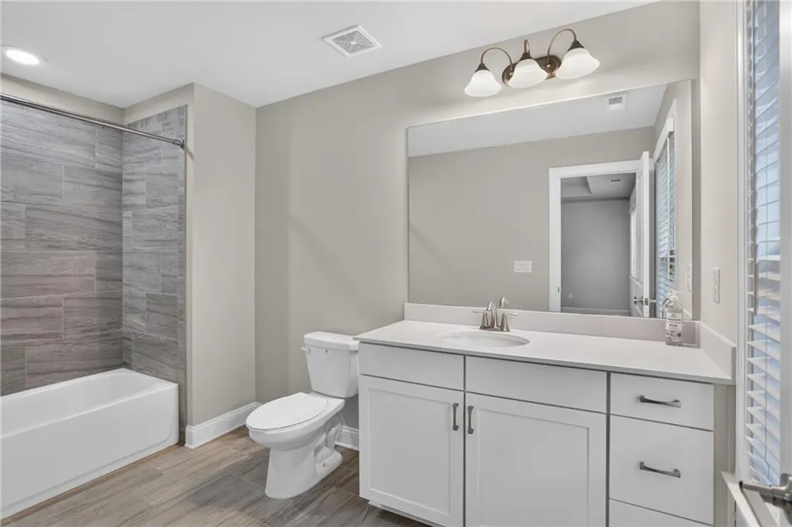
Upstairs, the luxurious primary suite features a tray ceiling, a spacious walk-in closet, and a spa-inspired ensuite bath with dual vanities and an oversized frameless walk-in shower featuring dual shower heads. A second private bedroom suite on the same level also features a tray ceiling, ensuite bath, and walk-in closet. The third bedroom suite offers additional privacy and flexibility for guests, family, or a home office.
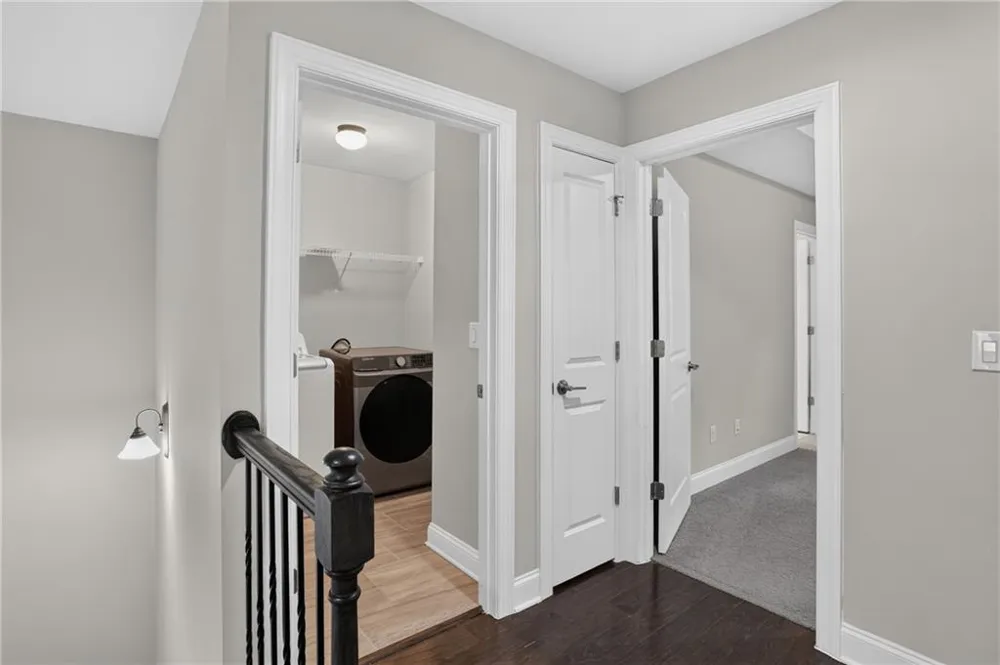
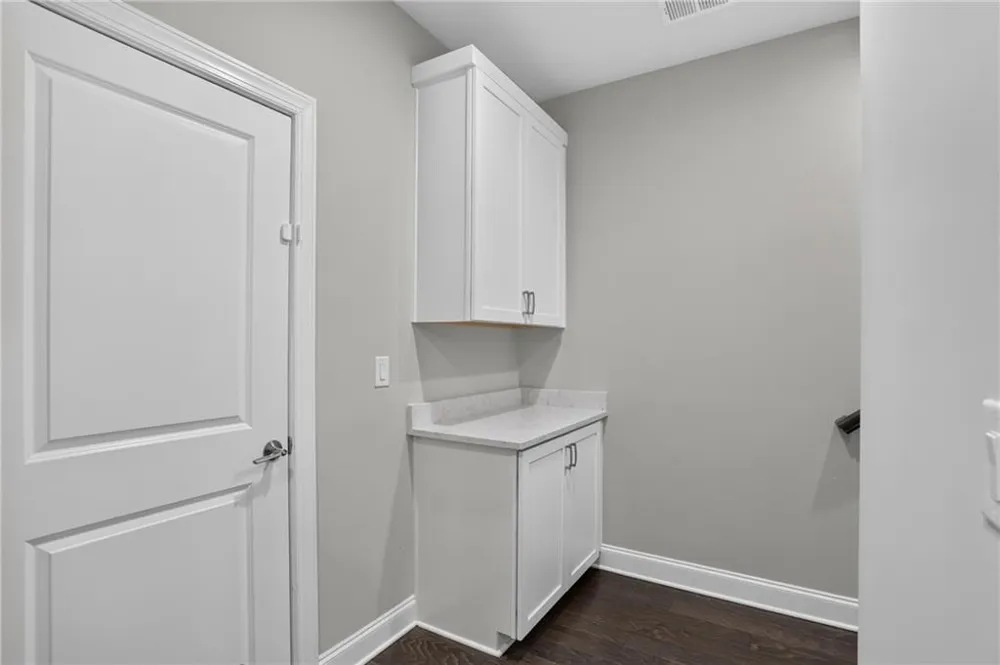
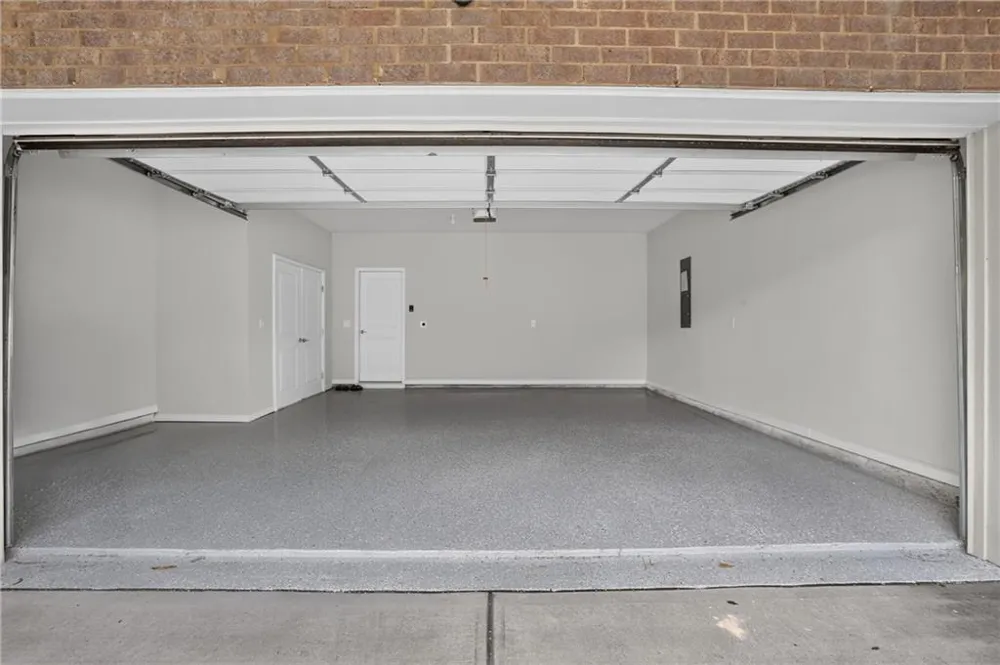
Additional highlights include a washer and dryer, brand-new garage floor, abundant natural light, and a thoughtfully designed floor plan with flexible living spaces.
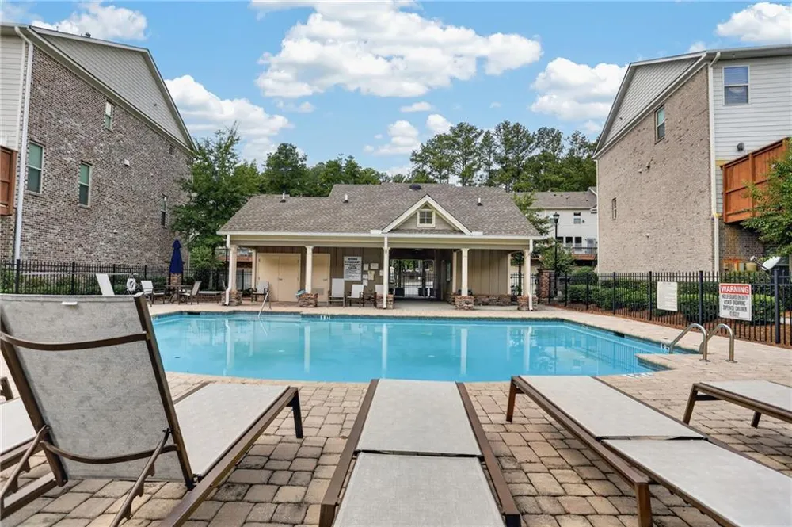
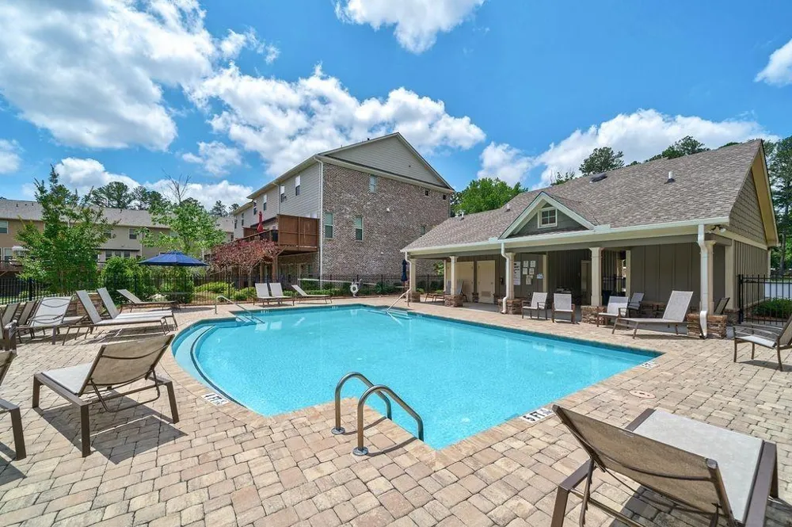
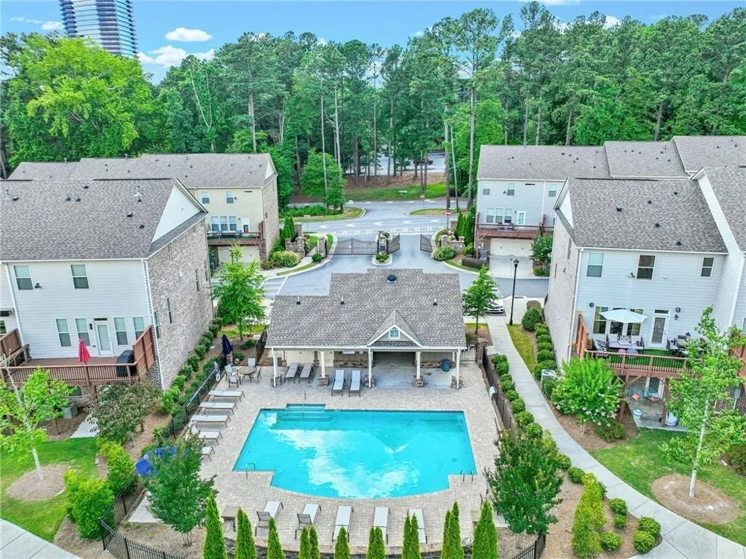
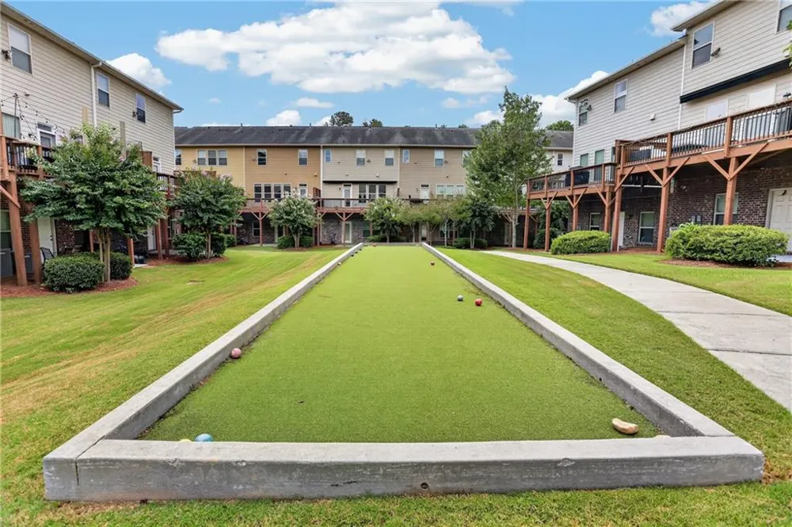
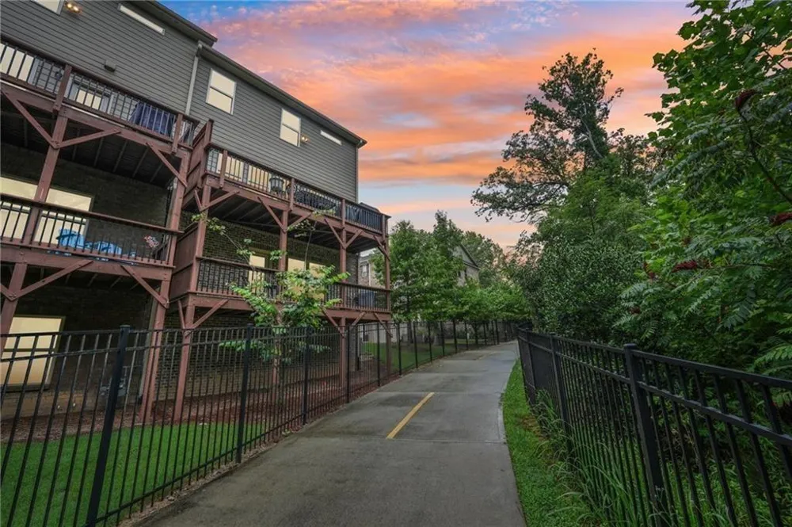
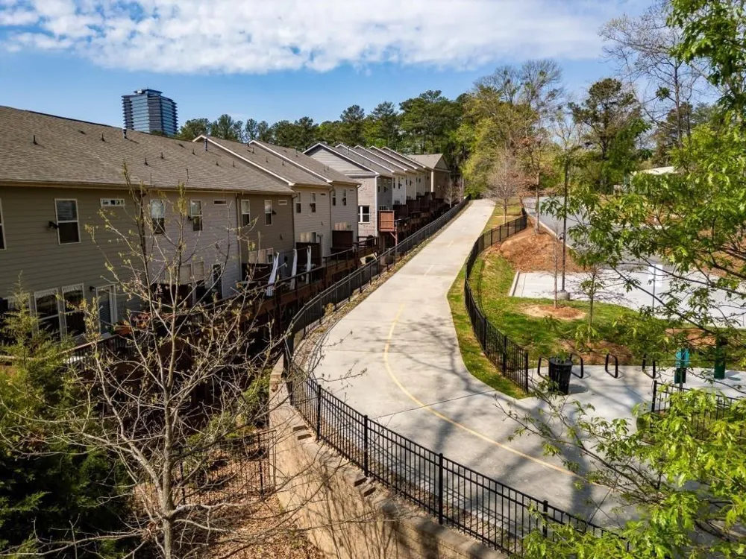
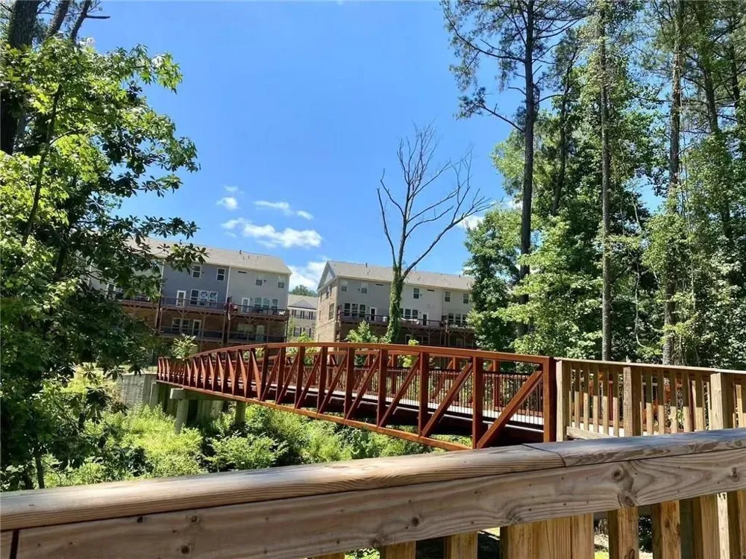
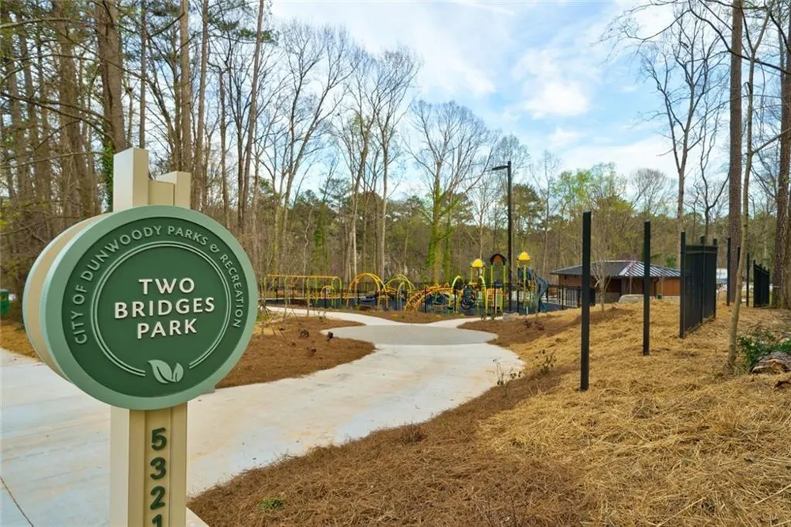
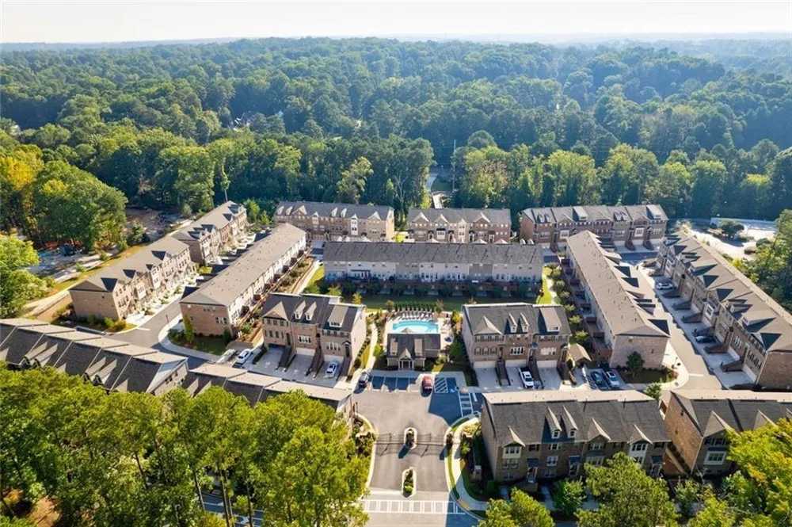
The gated community offers beautifully maintained green spaces, sidewalks, a resort-style pool and cabana, bocce court, and private pedestrian gate access directly to the Dunwoody Trailway and Three Bridges Park, featuring an outdoor fitness area, playground, splash pad, picnic pavilion, and nature trails.
Enjoy an unbeatable Dunwoody location just minutes from Perimeter Mall, Ravinia, Costco, premier shopping and dining, MARTA, Saint Joseph's Hospital, Northside Hospital, and major highways for an easy commute.
Quiet, convenient, beautifully maintained, and truly move-in ready, this rare three-suite floor plan is a must-see!
Property Details
- Interior
- Double Vanity, High Ceilings 9 ft Main, High Ceilings 9 ft Upper, Recessed Lighting, Smart Home, Walk-In Closet(s)
- Fireplaces
- 1
- Cooling
- Ceiling Fan(s), Central Air, Zoned
- Heating
- Central, Forced Air
- Cooling Features
- Ceiling Fan(s), Central Air, Zoned
- Bedrooms
- 3
- Bathrooms
- 3.5
- Full Baths
- 3
- Half Baths
- 1
- View
- City,Other
- Lot Features
- Landscaped
- Stories
- Three Or More
- Lot Description
- Landscaped
- Pool Shared
- 1
- Acres
- 0.03
- Square Feet
- 2414
- Lot Size (sqft)
- x
- Parking Features
- Attached, Garage, Garage Door Opener
- Parking Type
- Garage
- Parking Garage Spaces
- 2
- Property Type
- Purchase
- Style
- Contemporary, Townhouse, Traditional
- Year Built
- 2019
- Foundation
- Slab
- Roof
- Composition, Shingle
- Sewer Information
- Public Sewer
- Utility Source
- Public
- Utility Features
- Cable Available, Electricity Available, Natural Gas Available, Phone Available, Sewer Available, Underground Utilities, Water Av
- Appliances
- Dishwasher, Disposal, Double Oven, Dryer, Electric Oven, Electric Water Heater, Gas Cooktop, Microwave, Refrigerator, Washer
- Subdivision
- Townsend at Perimeter
- Community Features
- Gated, Homeowners Assoc, Near Shopping, Near Trails/Greenway, Pool, Sidewalks
- Elementary School
- Dunwoody
- Middle School
- Peachtree
- High School
- Dunwoody
- County
- Dekalb - GA
- Region
- Atlanta
- Original List Price
- $625,000
- Taxes Annual
- $6,702
- HOA
- 1
- HOA Fees
- 200
- Ownership
- Fee Simple
- MLS #
- 7836864
Location
Legal
Listings identified with the FMLS IDX logo come from FMLS and are held by brokerage firms other than the owner of this website. The listing brokerage is identified in any listing details. Information is deemed reliable but is not guaranteed. If you believe any FMLS listing contains material that infringes your copyrighted work please click here to review our DMCA policy and learn how to submit a takedown request. © 2022 First Multiple Listing Service, Inc.
Provided By
Listed by HYESOOK PARK (#HYESP)
Listing Office: Heritage GA. Realty (#HGRY01)